<-- style PDP --> 36 Cottonfield Circle, Caledon - Detached for sale for $1,559,000
  • sold
  • leased

36 Cottonfield Circle

Caledon, Ontario, L7C 3N1 - Rural Caledon

$1,559,000$000000

  • Neighbourhood

    Rural Caledon

  • Major Intersection

    Kennedy & Mayfield

  • Listed Since: 1251 day(s)

  • Last update: 1228 day(s) ago

Overview

  • Property Type

    Detached, 2-Storey

  • Bedrooms

    4

  • Bathrooms

    4

  • Basement

    Full

  • Kitchen

    1

  • Total Parking

    6.0 (2.0 Attached Garage)

  • Lot Size

    53.81x104.37 (Feet)

  • Taxes

    $5,942.50 (2023)

  • Type

    Freehold

Property Description

Property description for 36 Cottonfield Circle, Caledon

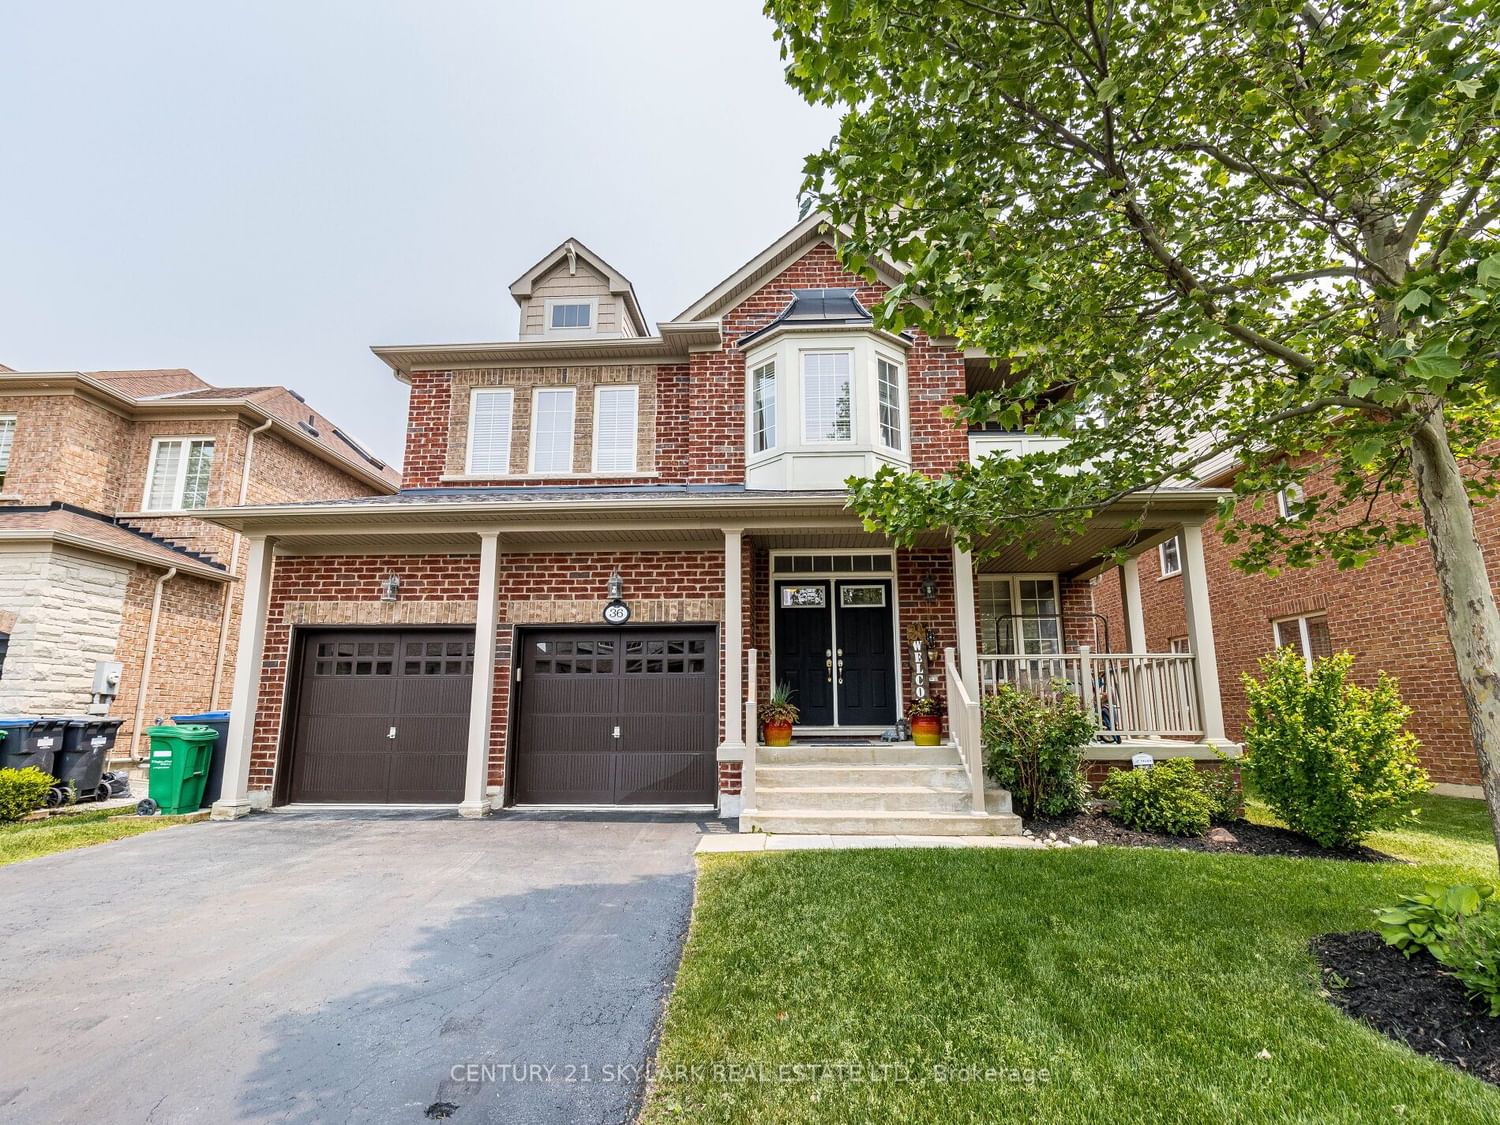
Welcome to the bright and beautiful Freshly Painted 2867 Sqft original MONARCH Home with 53 Feet Wide Premium Lot On A Very Quiet Street In the desirable community of Southfields Village in Caledon. You are greeted by double door entry into marble Foyer with hardwood throughout Main and marble in Powder room. This House Has A Large Upgraded Eat In Kitchen With Huge Granite Counter Island all stainless steel appliances. The Great Room Is Open To Above With 18 Ft Ceiling And Gas Fireplace open concept , Separate Office On The Main Floor can be used as Bedroom. Upstairs features 4 good sized bedrooms, 3 full washrooms, granite counter top in Main washroom 1 Jack & Jill for 2 Bedrooms and balcony to enjoy sun all afternoon. Access To The Garage From Inside The House, No sidewalk to clean the snow, long driveway 4 cars can be parked outside, Walking distance to school, community centre , shopping, walking trails, Brampton Transit and much more. A must see! ******

Listed by CENTURY 21 SKYLARK REAL ESTATE LTD.

  • MLS #

    W6102200

  • Sq. Ft

    2500-3000

  • Sq. Ft. Source

    MLS

  • Lot Irregularities

    Irreg.

  • Year Built

    6-15

  • Pool

    None

  • Drive

    Private

  • Garage

    Attached, 2.0 spaces

  • Total Parking

    6.0

  • Family Room

    Y

  • Den

    Y

  • Exterior

    Brick

  • Fireplace

    Y

  • Roof

    n/a

  • Foundation

    n/a

  • Elevator

    N

  • Water View

    n/a

  • Laundry Level

    Main

  • Heat

    Forced Air

  • A/C

    Central Air

  • Water

    Municipal

  • Water Supply

    n/a

  • Sewers

    Sewers

  • Central Vac

    n/a

  • Living

    6.44 x 3.65 ft Main level

    Combined W/Dining, Hardwood Floor, Bay Window

  • Dining

    3.65 x 6.44 ft Main level

    Combined W/Living, Hardwood Floor, Pot Lights

  • Kitchen

    4.15 x 4.00 ft Main level

    Combined W/Br, Ceramic Floor, Centre Island

  • Breakfast

    2.74 x 4.14 ft Main level

    Combined W/Kitchen, Ceramic Floor, Eat-In Kitchen

  • Great Rm

    5.57 x 3.96 ft Main level

    Open Concept, Hardwood Floor, Gas Fireplace

  • Office

    3.17 x 3.17 ft Main level

    Separate Rm, Hardwood Floor, Window

  • Prim Bdrm

    5.49 x 3.96 ft 2nd level

    W/I Closet, Broadloom, 6 Pc Ensuite

  • 2nd Br

    5.49 x 3.96 ft 2nd level

    Closet, Broadloom, 4 Pc Ensuite

  • 3rd Br

    4.23 x 3.23 ft 2nd level

    Closet, Broadloom, Semi Ensuite

  • 4th Br

    3.54 x 3.47 ft 2nd level

    Closet, Broadloom, Semi Ensuite

  • Other

    false 2nd level

    Balcony, Open Concept

  • MLS #

    W6102200

  • Sq. Ft

    2500-3000

  • Sq. Ft. Source

    MLS

  • Lot Irregularities

    Irreg.

  • Year Built

    6-15

  • Pool

    None

  • Drive

    Private

  • Garage

    Attached, 2.0 spaces

  • Total Parking

    6.0

  • Family Room

    Y

  • Den

    Y

  • Exterior

    Brick

  • Fireplace

    Y

  • Roof

    n/a

  • Foundation

    n/a

  • Elevator

    N

  • Water View

    n/a

  • Laundry Level

    Main

  • Heat

    Forced Air

  • A/C

    Central Air

  • Water

    Municipal

  • Water Supply

    n/a

  • Sewers

    Sewers

  • Central Vac

    n/a

  • Living

    6.44 x 3.65 ft Main level

    Combined W/Dining, Hardwood Floor, Bay Window

  • Dining

    3.65 x 6.44 ft Main level

    Combined W/Living, Hardwood Floor, Pot Lights

  • Kitchen

    4.15 x 4.00 ft Main level

    Combined W/Br, Ceramic Floor, Centre Island

  • Breakfast

    2.74 x 4.14 ft Main level

    Combined W/Kitchen, Ceramic Floor, Eat-In Kitchen

  • Great Rm

    5.57 x 3.96 ft Main level

    Open Concept, Hardwood Floor, Gas Fireplace

  • Office

    3.17 x 3.17 ft Main level

    Separate Rm, Hardwood Floor, Window

  • Prim Bdrm

    5.49 x 3.96 ft 2nd level

    W/I Closet, Broadloom, 6 Pc Ensuite

  • 2nd Br

    5.49 x 3.96 ft 2nd level

    Closet, Broadloom, 4 Pc Ensuite

  • 3rd Br

    4.23 x 3.23 ft 2nd level

    Closet, Broadloom, Semi Ensuite

  • 4th Br

    3.54 x 3.47 ft 2nd level

    Closet, Broadloom, Semi Ensuite

  • Other

    false 2nd level

    Balcony, Open Concept

Thinking of Selling?

Find Out Your Home’s Value in Today’s Market!

No Email or Signup is required to view your home estimate.

estimate your home value

Contact Manoj Kukreja

Sales Representative,
Century 21 People’s Choice Realty Inc.,
Brokerage
(647) 576 - 2100

Manoj profile avatar

Estimated price

Date
Price
Change
2023-06-25
$1,592,923
---

Inventory Graph

10 9 8 7 6 5 4 3 2 1 0 7 Months of inventory SELLER'S Market BALANCED Market BUYER'S Market

Mortgage Calculator

This data is for informational purposes only.

Mortgage Payment per month

Principal Amount

Interest

Total Payable

Amortization

Amortization

Closing Cost Calculator

This data is for informational purposes only.

Closing Cost Total for this property

Total Cash flow for purchasing this property

Down Payment(%)*
Additional information

Provincial Land Transfer Tax

Ontario Land Transfer Tax Rebate

Toronto Land Transfer Tax

Toronto Land Transfer Tax Rebate

PST on CMHC Insurance Premium

Lawyer Fees

$2,825

Government Registration Fee's

$164

Title Insurance

Closing Cost Total

Total Cash flow for purchasing this property

Provincial Land Transfer Tax

Ontario Land Transfer Tax Rebate

Toronto Land Transfer Tax

Toronto Land Transfer Tax Rebate

PST on CMHC Insurance Premium

Lawyer Fees

$2,825

Government Registarion Fee's

$164

Title Insurance

Down Payment(%)*

* A down payment of less than 20% is permitted only for first-time home buyers purchasing their principal residence. The minimum down payment required is 5% for the portion of the purchase price up to $500,000, and 10% for the portion between $500,000 and $1,500,000. For properties priced over $1,500,000, a minimum down payment of 20% is required.

Thinking of Selling?

Find Out Your Home’s Value in Today’s Market!

No Email or Signup is required to view your home estimate.

estimate your home value

Contact Manoj Kukreja

Sales Representative, Century 21 People’s Choice Realty Inc., Brokerage
(647) 576 - 2100

Manoj profile avatar

Recent Sold Listings in Rural Caledon, Caledon

Popular Cities